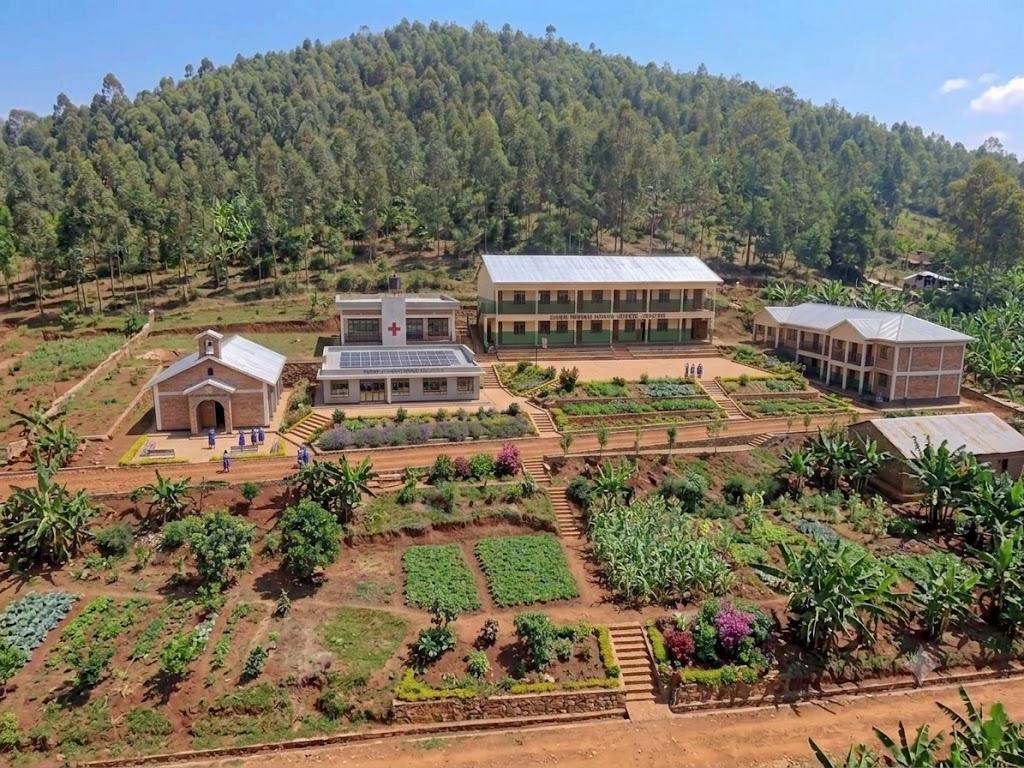
By elevating our main facility footprint higher up the slope, we have optimized land safety, improved drainage, and freed up the lower, fertile terraced land for expansive, community-led agricultural gardens.
This single decision shapes everything else in the plan. It keeps our classrooms and teacher housing out of the path of seasonal flooding and erosion, while giving the fertile valley floor back to the community as productive farmland — land that was previously home to buildings that had outlived their usefulness.
Modern, multi-story classroom blocks designed with optimal lighting and ventilation, built to grow with our student population rather than strain under it. Alongside these sit a staffroom and teacher accommodation blocks — because a strong school starts with supporting the teachers who run it.
A dedicated healthcare facility, positioned in the valley for easy access, serving not just our students but the surrounding community. For many families, this clinic will be the closest reliable healthcare point available.
A permanent brick chapel anchoring spiritual life and community gathering — a shared space for worship, assembly, and the everyday moments that hold a school community together.
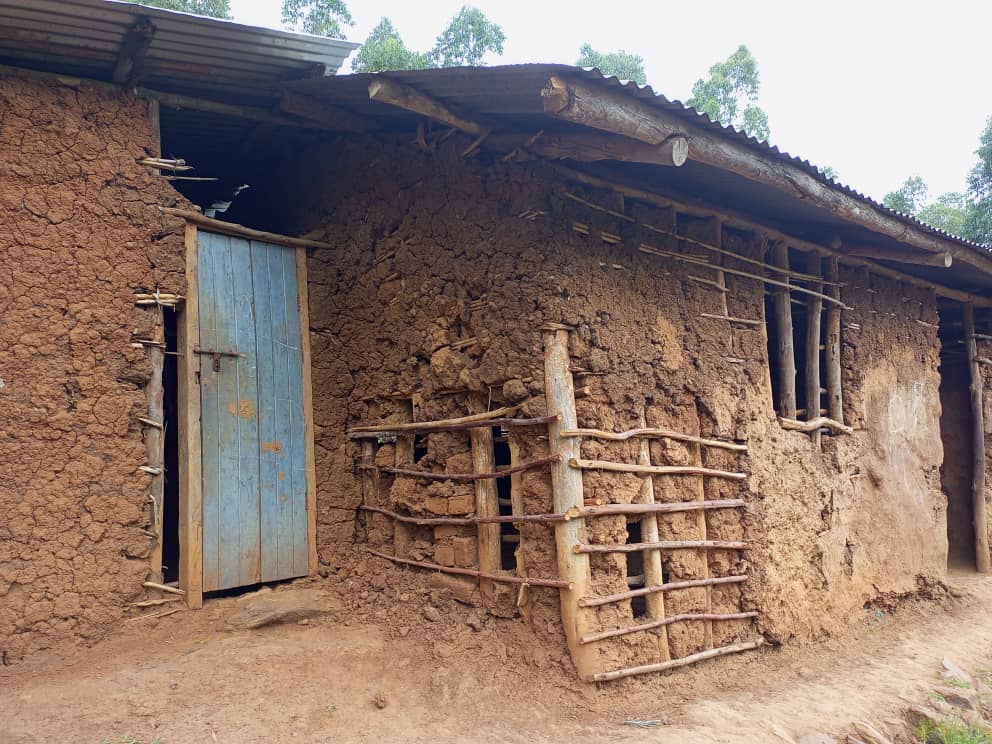
Where old, worn-out buildings once stood, terraced vegetable gardens now take root. These gardens turn reclaimed land into a source of food, income, and self-sufficiency for the school and the wider community — nothing is wasted, everything is repurposed.
Each pillar has its place on the hillside: education anchored at the top, the clinic and chapel positioned for easy community access, and the gardens reclaiming the fertile lower terraces. Together, they form a single, connected campus — not a collection of separate projects, but one coherent plan for Kabibi’s future.